

Description
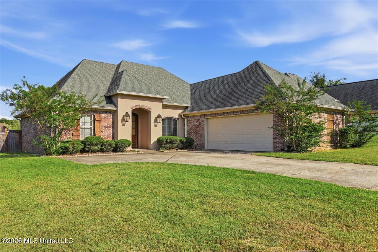
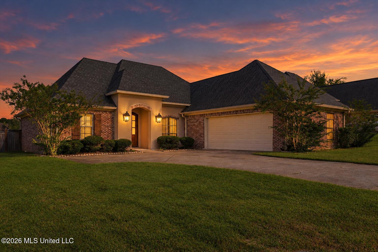
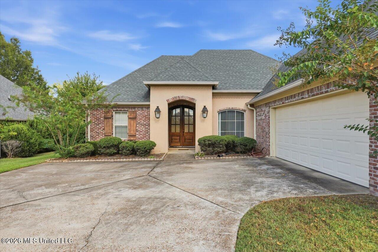
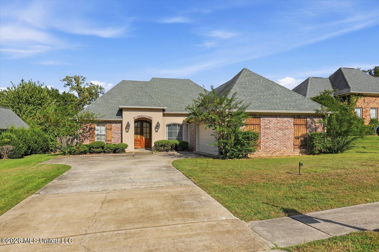
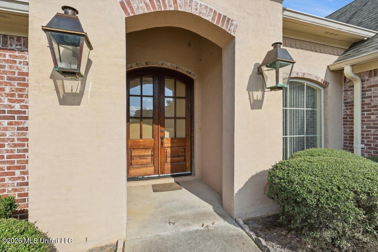
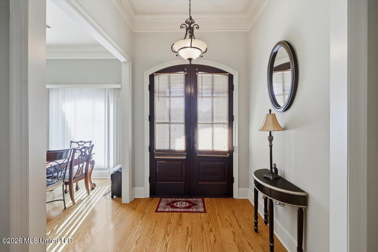
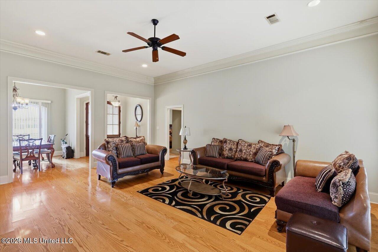
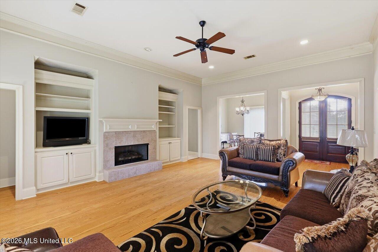
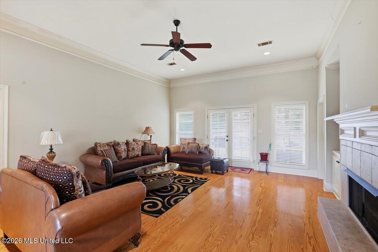
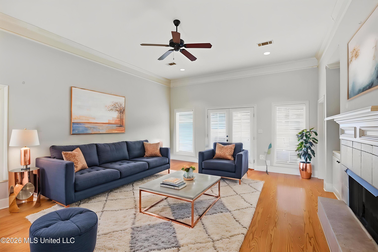
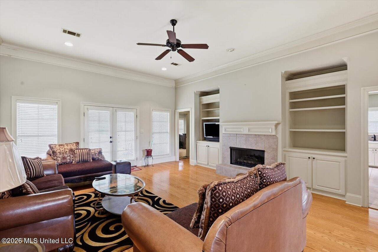
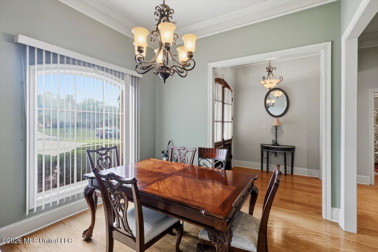
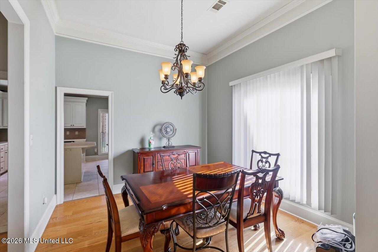
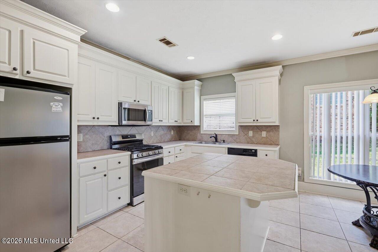
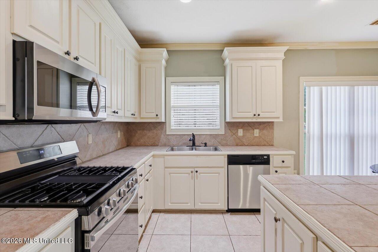
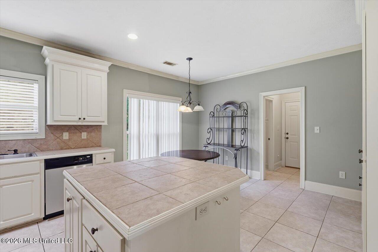
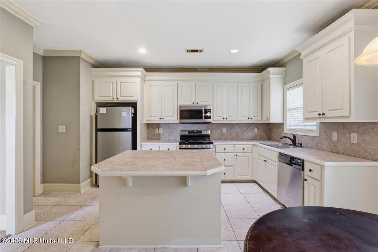
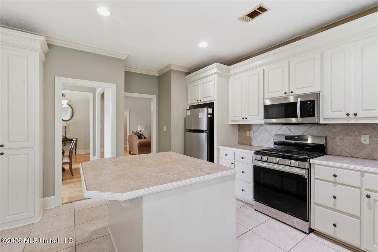
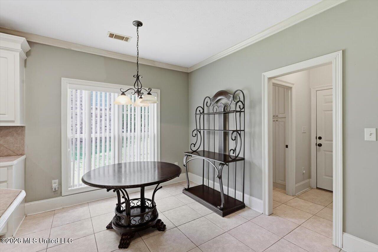
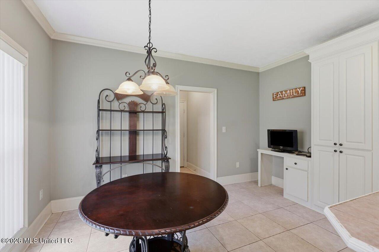
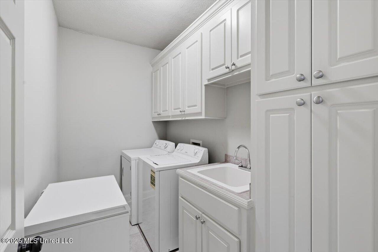
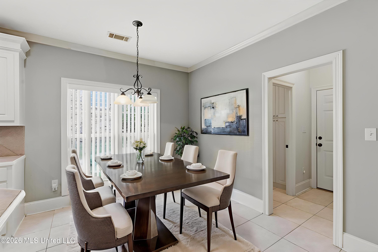
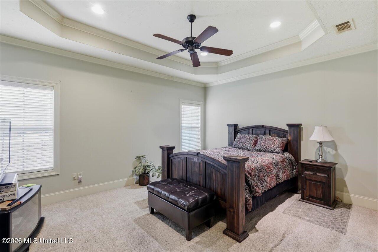
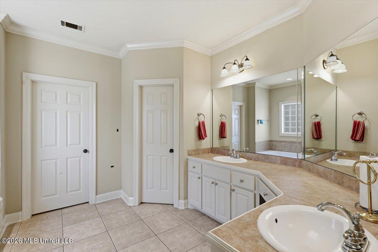
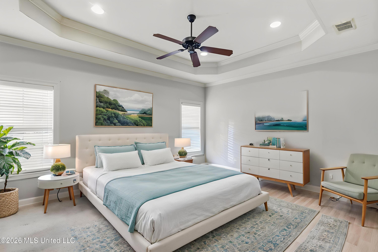
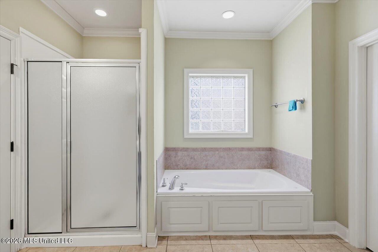
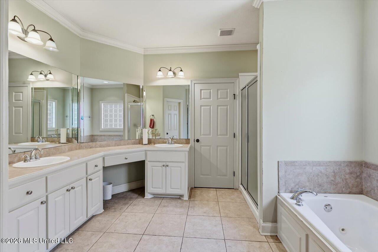
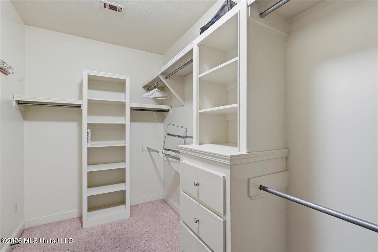
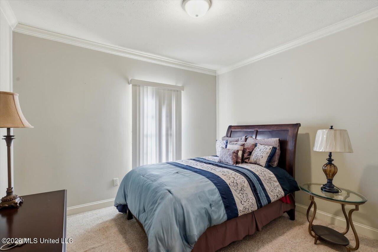
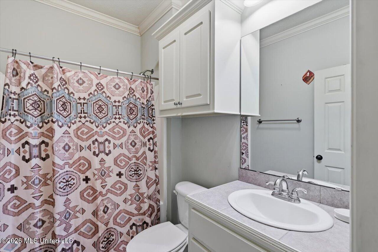
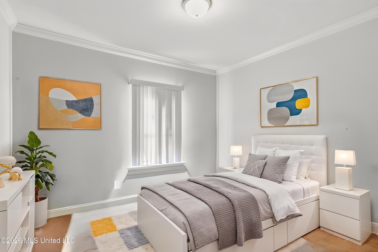
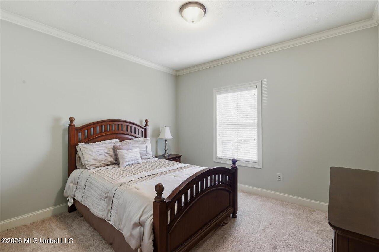
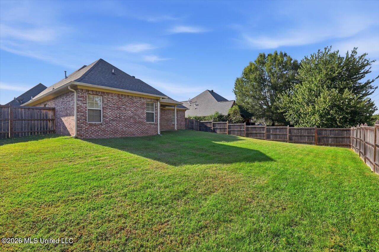
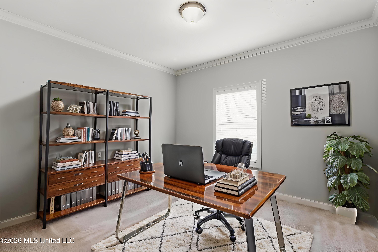
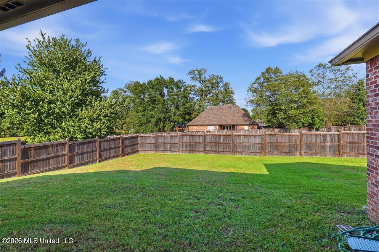
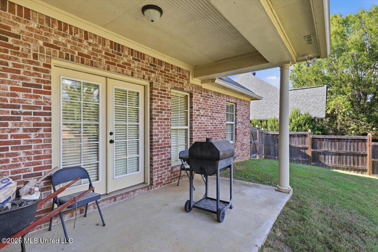
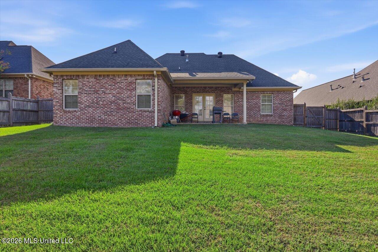
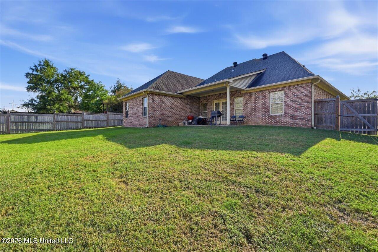
USDA Eligible! Nestled in the sought-after Germantown School District - one of the most coveted A-rated school districts in the area - this spacious split-plan home offers nearly 2,000 square feet of thoughtfully designed living space where every room has room to breathe. From the moment you step inside, the formal foyer sets the tone. The oversized living room anchors the home with a gas fireplace, beautiful flooring, and built-in storage that keeps everything organized without sacrificing style. Entertain with ease in the formal dining room or gather in the eat-in kitchen, which features a center island, tons of countertop space, and built-in storage in the eat-in area - making it as functional as it is inviting. The generously sized primary suite is your private retreat, featuring a large walk-in closet that will not disappoint. Two additional bedrooms round out this well-designed split floor plan - perfect for families, guests, or a home office. Photos are virtually staged to showcase the endless possibilities - whether you envision a home office, kids' room, or cozy guest space, style it to make it yours. Step outside to a fully fenced, large lot with space to play, entertain, or simply unwind - and when you're ready to cool off, the neighborhood pool is just steps away. Major mechanicals have already been addressed - roof replaced approximately 6 years ago and water heater approximately 7 years ago. This is the one you've been waiting for in Germantown. Schedule your showing today!
Details
| MLS # | 4165191 |
|---|---|
| Listing Type | For Sale |
| Style | House |
| HOA Dues | $275 |
| Sub-Type | Resale |
| Status | Active |
| Year | 2005 |
| Days On Site | 16 |
| Listing Provided By | The Asher Group | Ashton A Walker |
Features
| Bed(s) | 3 |
|---|---|
| Bath(s) | 2 Total |
| SQ Feet | 1,975 |
| Garage | 2 |
| Story(s) | 1 |
| Acreage | 0.24 |
Interior
| Rooms Total | 0 |
|---|---|
| Cooling Yes / No | Yes |
| Cooling | Central Air |
| Heating Yes / No | Yes |
| Heating | Central, Natural Gas |
| Interior Features | Crown Molding, Eat-in Kitchen, Entrance Foyer, High Ceilings, Pantry, Walk-In Closet(s) |
| Window Features | Blinds |
| Appliances | Dishwasher, Disposal, Gas Cooktop, Microwave |
Exterior
| Exterior Features | Private Yard |
|---|---|
| Roof | Architectural Shingles |
| Security Features | Smoke Detector(s) |
| Construction Materials | Brick |
| Foundation Details | Slab |
Parking
| Garage Yes / No | Yes |
|---|---|
| Attached Garage Yes / No | No |
| Parking Features | Garage Door Opener, Concrete |
Location
| Community Features | Clubhouse |
|---|
Utilities
| Utilities | Cable Available, Electricity Available, Natural Gas Available |
|---|
Area Information
| State | MS |
|---|---|
| County | Madison |
| City | Canton |
| Zip Code | 39046 |
| Area | Madison |
| Community Name | Bradshaw Ridge |
| School District | Madison CO Dist |
| Elementary School | Madison Crossing |
| High School | Germantown |
| Listing VS Median (in Bradshaw Ridge) | |
Price: $294,500 low | high Med: $295,490 sqft: 1,975 low | high Med: 1,992 $ / sqft: $149 low | high Med: $148 On site: 16 low | high Med: 10.5 | |
Request a showing
Request a showing
 The information is being provided by MLS United. Information deemed accurate but not guaranteed. Information is provided for consumers personal, non-commercial use, and may not be used for any purpose other than the identification of potential properties for purchase. Copyright 2026 MLS United. All Rights Reserved.
Contact
Learn More About This Property

| State | MS |
|---|---|
| County | Madison |
| City | Canton |
| Zip Code | 39046 |
| Area | Madison |
| Community Name | Bradshaw Ridge |
| School District | Madison CO Dist |
| Elementary School | Madison Crossing |
| High School | Germantown |
| Listing VS Median (in Bradshaw Ridge) | |
Price: $294,500 low | high Med: $295,490 sqft: 1,975 low | high Med: 1,992 $ / sqft: $149 low | high Med: $148 On site: 16 low | high Med: 10.5 | |
 | $249,000106 Wells CourtCanton, MS 39046 |