
167 Chulahoma Road,Holly Springs, MS 38635
Holly Springs, MS 38635


Description
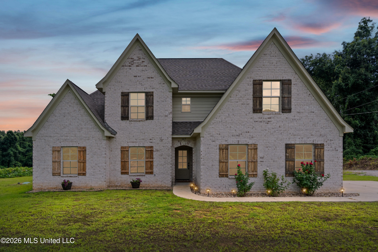
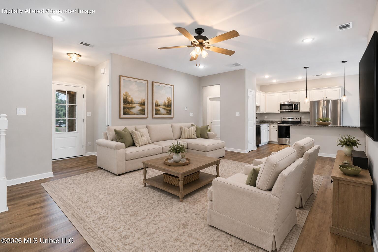
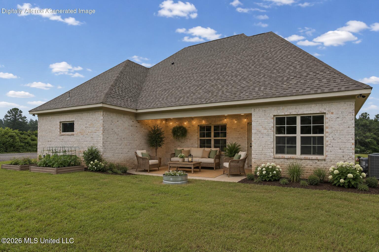
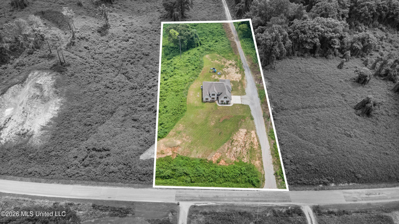
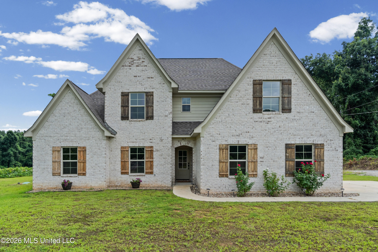
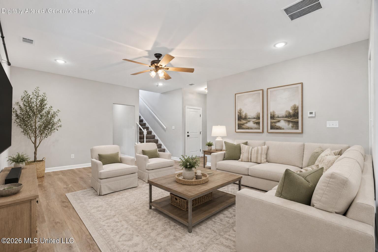
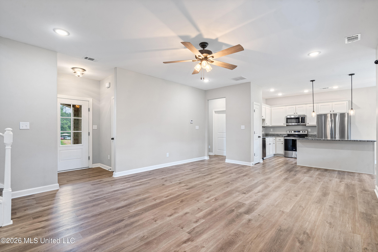
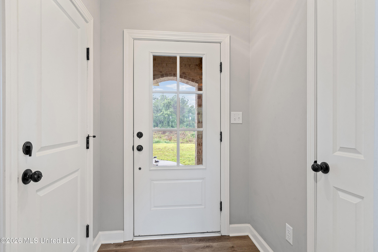
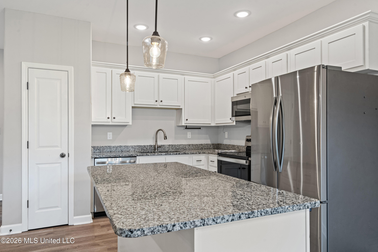
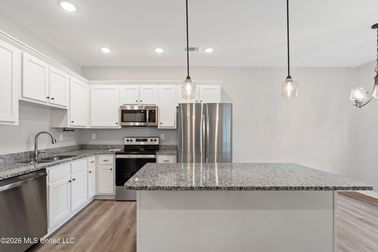
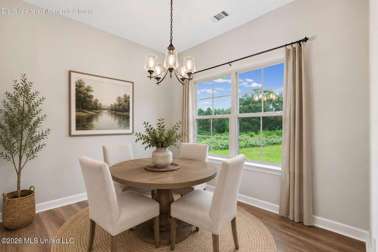
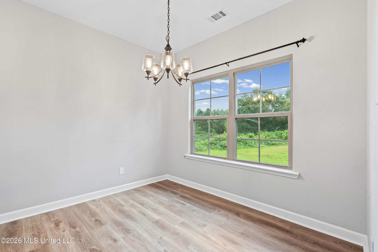
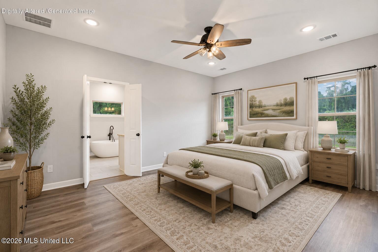
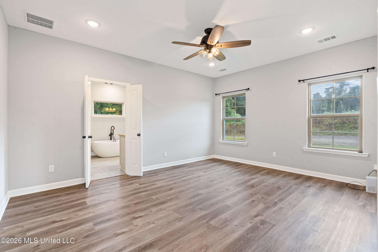
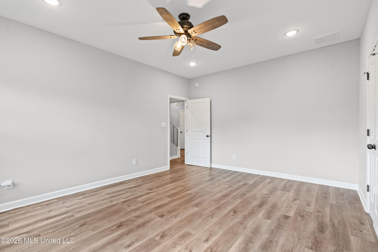
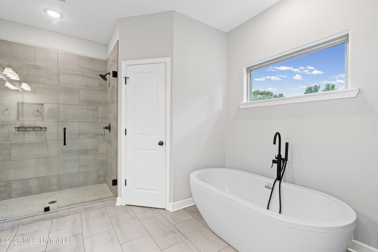
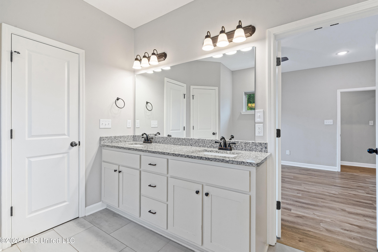
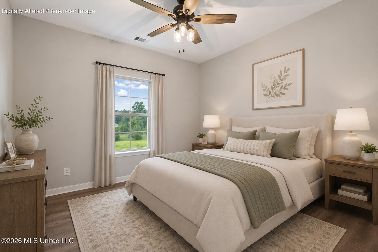
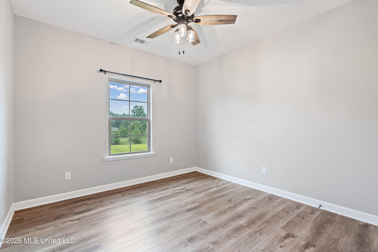
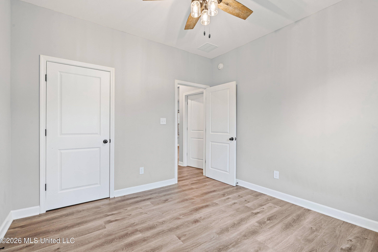
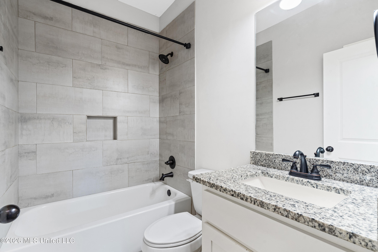
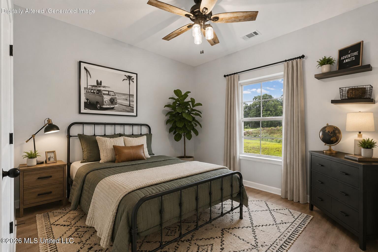
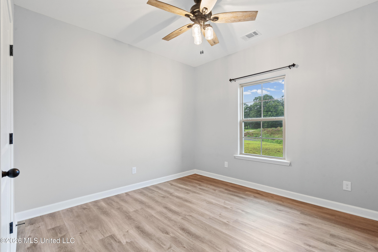
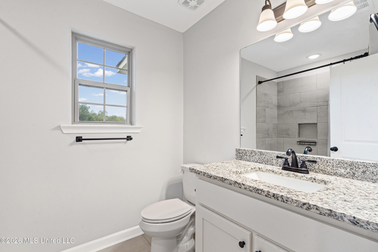
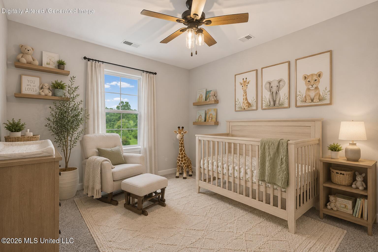
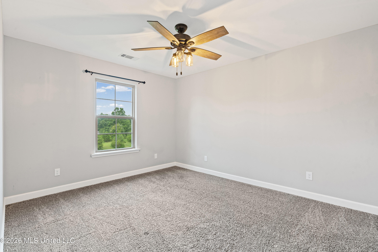
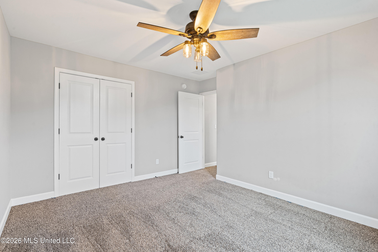
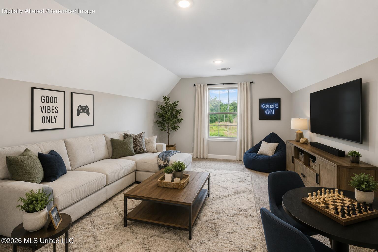
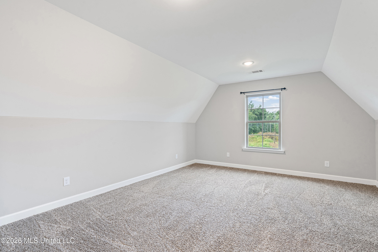
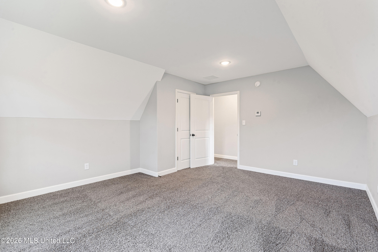
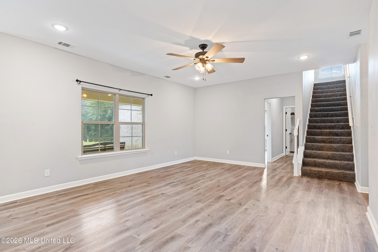
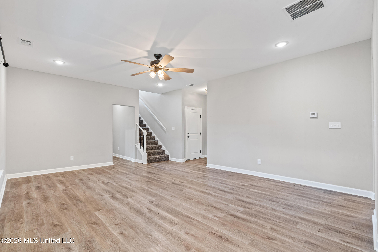
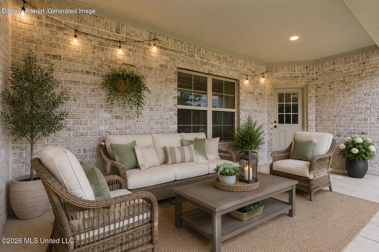
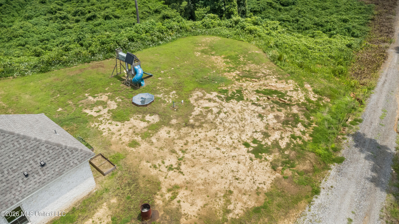
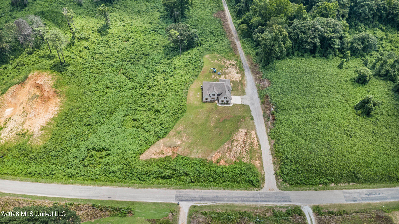
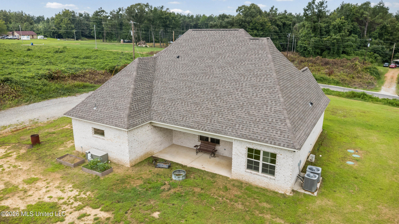
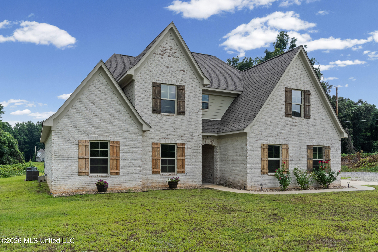
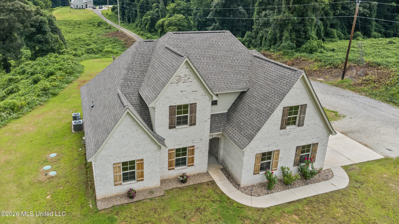
Modern French Country character, flexible living, and a low-maintenance setting come together at 167 Chulahoma Road. With its timeless light-brick façade, steeply pitched gables, warm wood shutters, and gracious curb appeal, this five-bedroom, three-bath residence offers an inviting blend of character, versatility, and everyday comfort. Inside, approximately 2,287 square feet of living space provides the flexibility modern households need-whether that means room for overnight guests, a dedicated office, a creative studio, a fitness space, or the freedom to make each bedroom serve a different season of life. Beyond the front door, the property's natural landscape creates a low-maintenance backdrop, allowing homeowners to enjoy the feeling of acreage without committing every weekend to the work of maintaining a large, manicured lawn. It is a setting suited to those who appreciate a more relaxed, natural approach to outdoor living. Northcentral Electric serves the home, and Northcentral Fiber Internet is available-an increasingly valuable feature for working from home, streaming, staying connected, and enjoying modern convenience in a quieter setting. The location also places you centrally between Collierville, Olive Branch, and Oxford, offering a balance of rural atmosphere and regional accessibility. The home is accessed by a long shared driveway, an arrangement that accommodates parking while preserving the property's relaxed, tucked-away feel. Schedule a showing today to discover the space, flexibility, and ease of living that make 167 Chulahoma Road a home worth experiencing in person.
Details
| MLS # | 4155772 |
|---|---|
| Listing Type | For Sale |
| Style | House |
| Sub-Type | Resale |
| Status | Active |
| Year | 2023 |
| Days On Site | 105 |
| Listing Provided By | eXp Realty | Stacy Watson |
Features
| Bed(s) | 5 |
|---|---|
| Bath(s) | 3 Total |
| SQ Feet | 2,287 |
| Garage | 2 |
| Story(s) | 2 |
| Acreage | 2.40 |
Interior
| Rooms Total | 0 |
|---|---|
| Cooling Yes / No | Yes |
| Cooling | Ceiling Fan(s), Central Air, Electric, Multi Units |
| Heating Yes / No | Yes |
| Heating | Central, Electric |
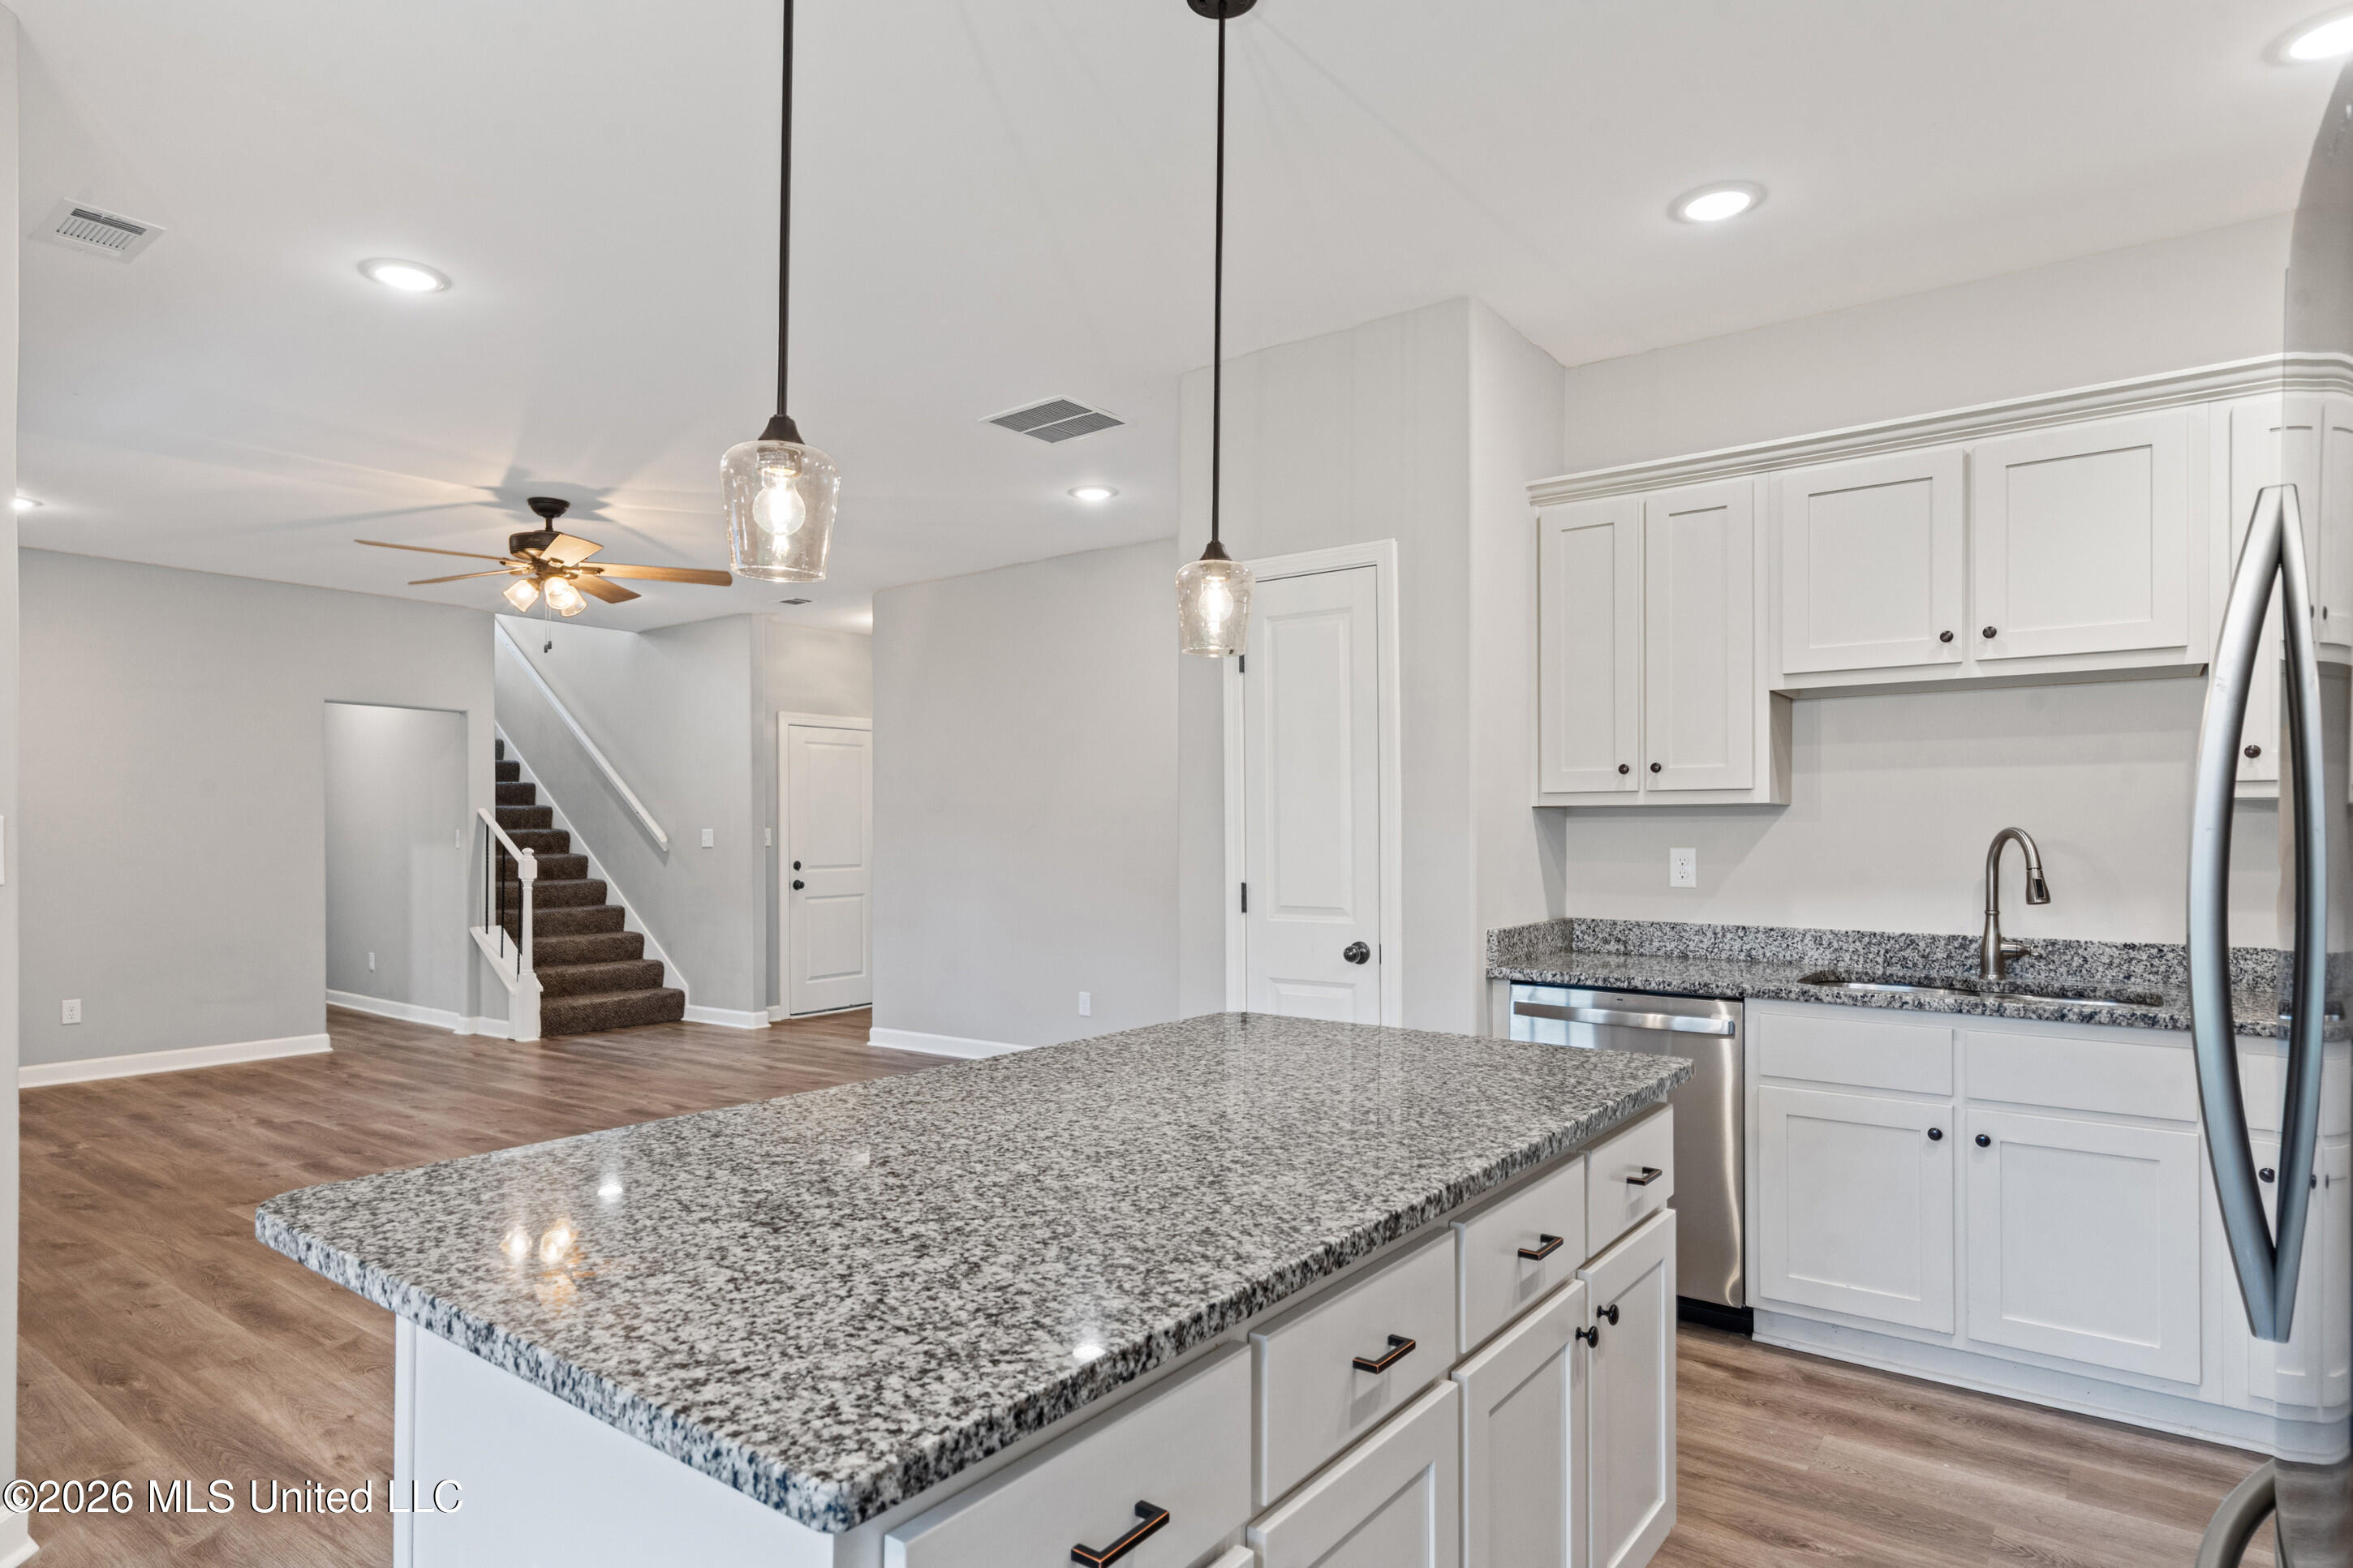
| Interior Features | Ceiling Fan(s), Double Vanity, Eat-in Kitchen, Granite Counters, His and Hers Closets, Kitchen Island, Open Floorplan, Pantry, Primary Downstairs, Recessed Lighting, Soaking Tub, Walk-In Closet(s) |
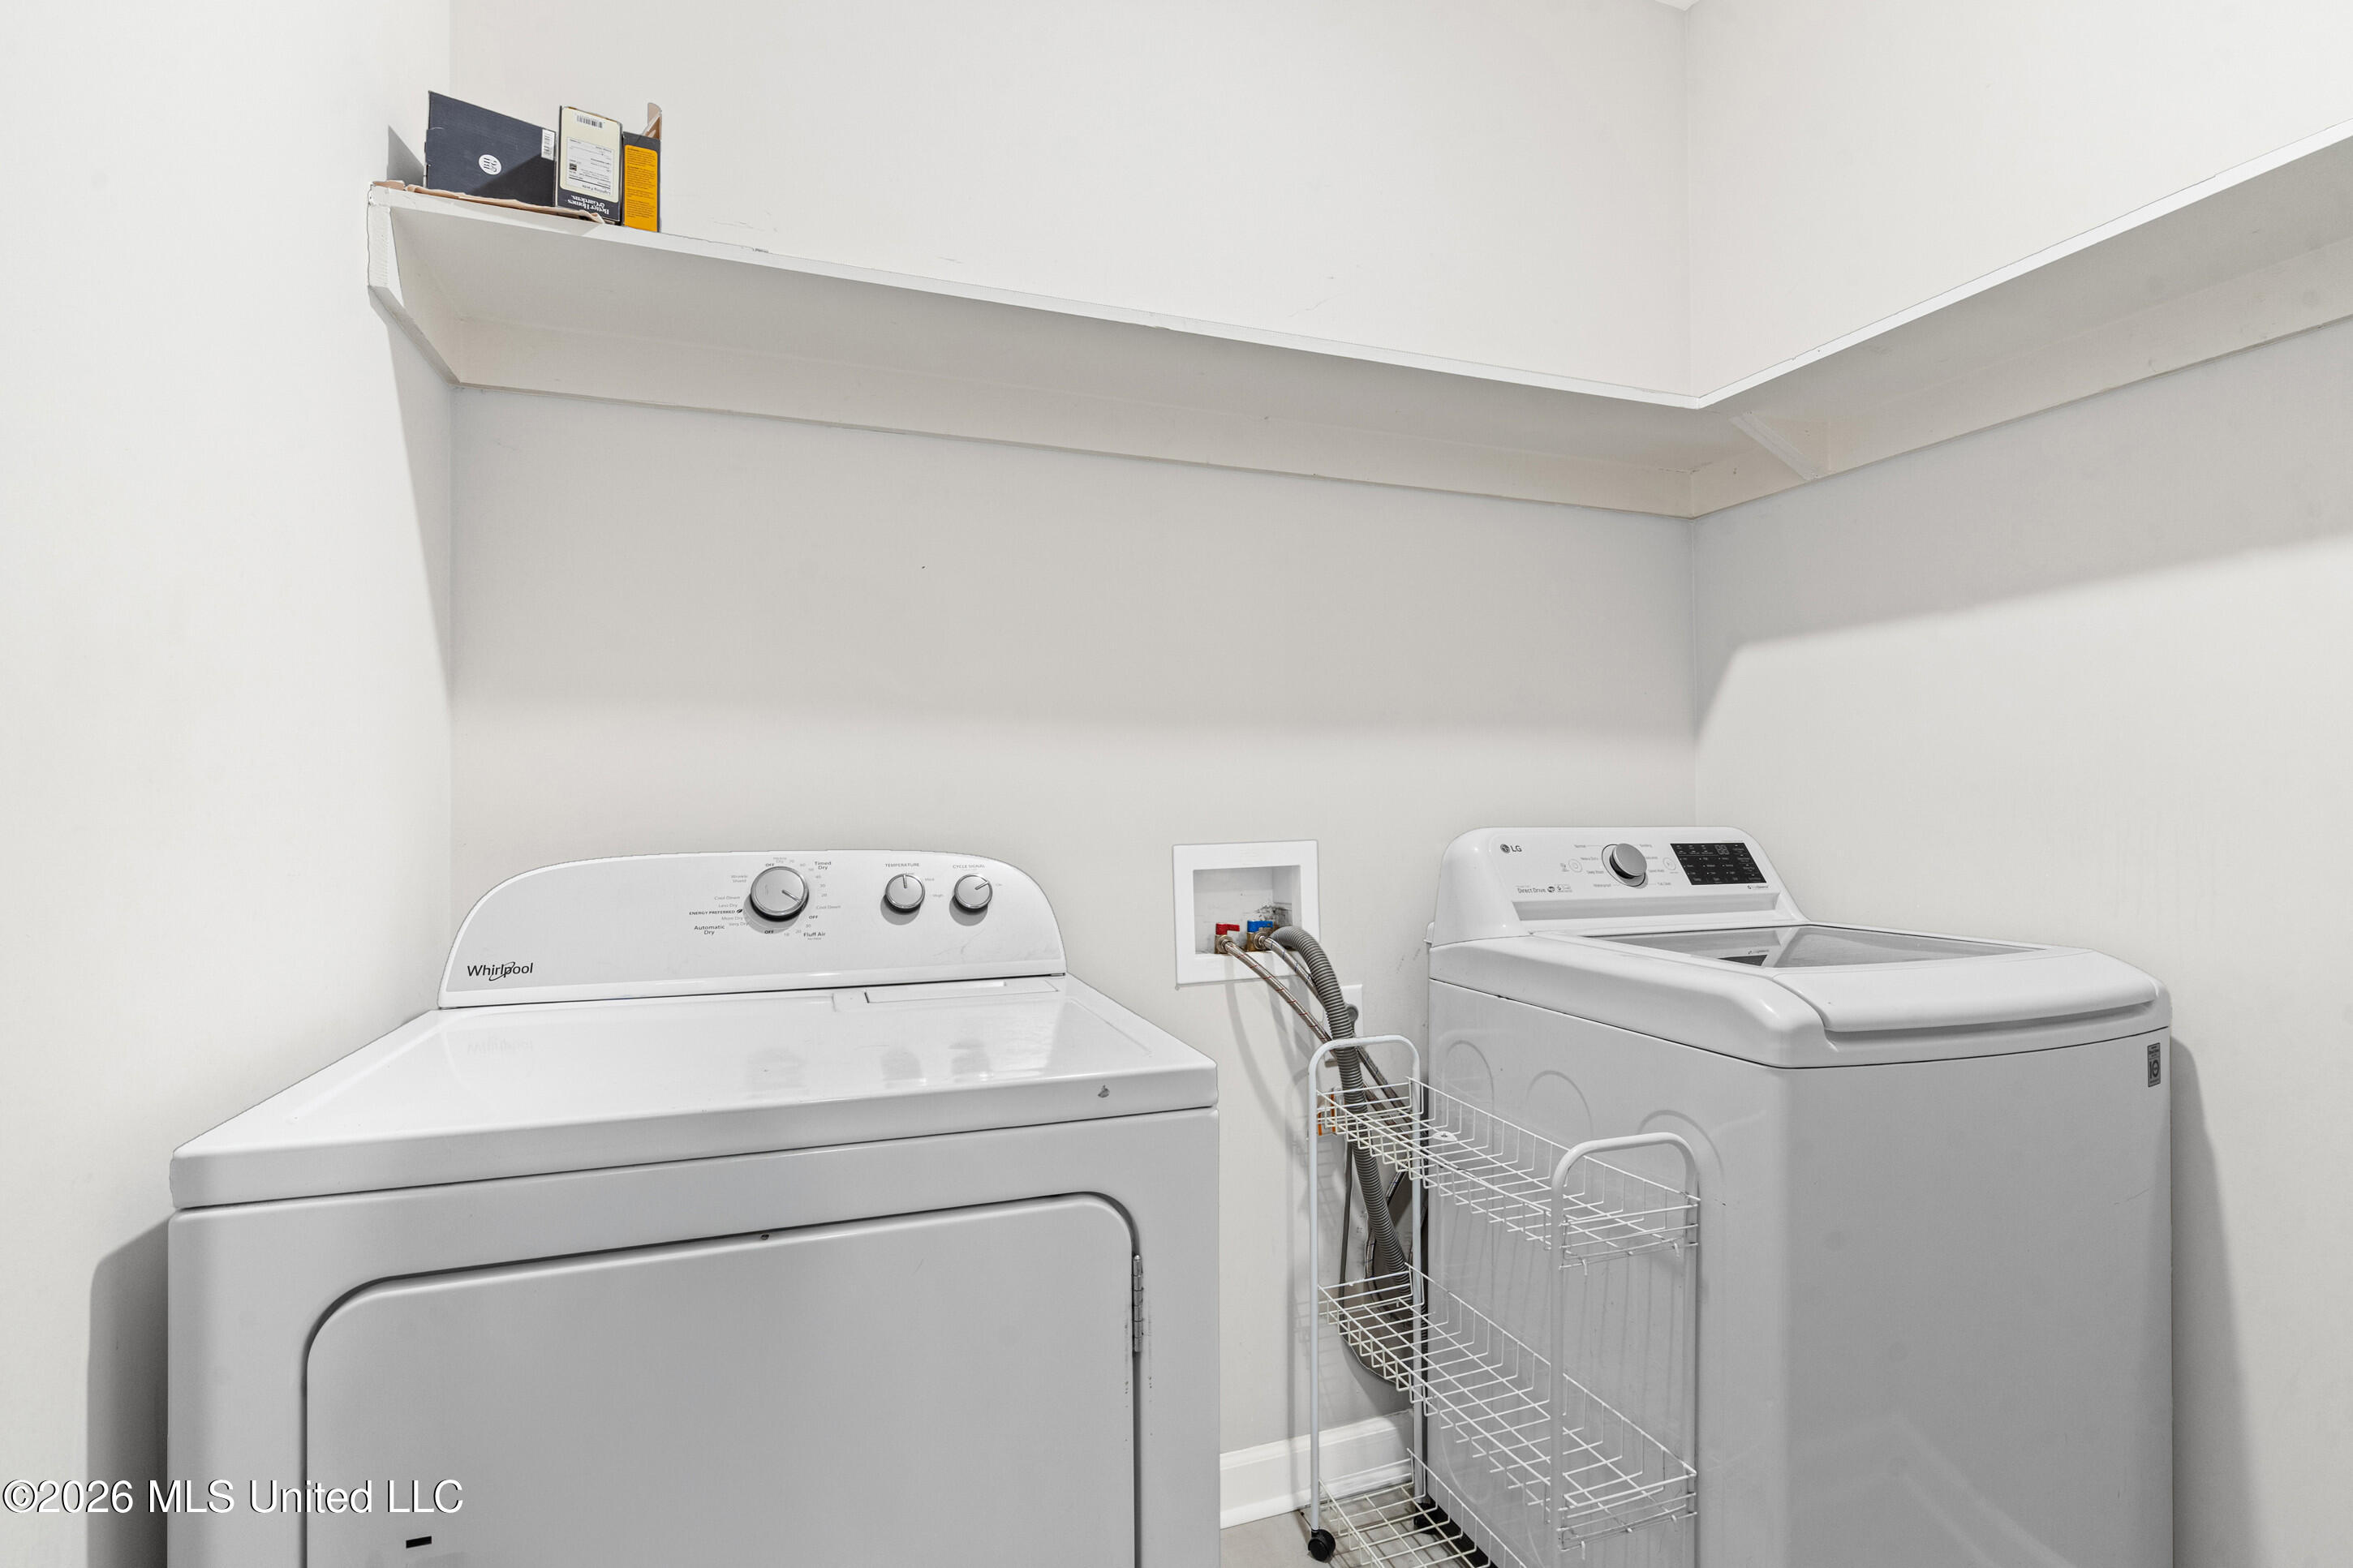
| Appliances | Dishwasher, Dryer, Electric Range, Microwave, Range Hood, Refrigerator, Washer |
Exterior
| Exterior Features | None |
|---|---|
| Roof | Asphalt Shingle |
| Construction Materials | Brick |
| Foundation Details | Slab |
| Lot Features | Sloped |
Parking
| Garage Yes / No | Yes |
|---|---|
| Attached Garage Yes / No | No |
| Parking Features | Garage Faces Side, Shared Driveway, Gravel |
Utilities
| Utilities | Cable Available, Electricity Connected, Fiber to the House |
|---|
Taxes
| Property | 3079 |
|---|
Area Information
| State | MS |
|---|---|
| County | Marshall |
| City | Holly Springs |
| Zip Code | 38635 |
| Area | Marshall |
| Community Name | Metes And Bounds |
| School District | Holly Springs Dist |
| Elementary School | Holly Springs |
| High School | Holly Springs |
| Listing VS Median (in Metes And Bounds) | |
Price: $370,000 low | high Med: $225,000 sqft: 2,287 low | high Med: 2,469 $ / sqft: $162 low | high Med: $91 On site: 105 low | high Med: 248 | |
Market Activity 38635
Request a showing
Request a showing
 The information is being provided by MLS United. Information deemed accurate but not guaranteed. Information is provided for consumers personal, non-commercial use, and may not be used for any purpose other than the identification of potential properties for purchase. Copyright 2026 MLS United. All Rights Reserved.
Contact
Learn More About This Property

| State | MS |
|---|---|
| County | Marshall |
| City | Holly Springs |
| Zip Code | 38635 |
| Area | Marshall |
| Community Name | Metes And Bounds |
| School District | Holly Springs Dist |
| Elementary School | Holly Springs |
| High School | Holly Springs |
| Listing VS Median (in Metes And Bounds) | |
Price: $370,000 low | high Med: $225,000 sqft: 2,287 low | high Med: 2,469 $ / sqft: $162 low | high Med: $91 On site: 105 low | high Med: 248 | |