
 New Listing
3540 Bonner Drive,Olive Branch, MS 38654
Olive Branch, MS 38654

Description
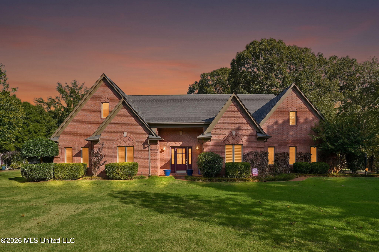
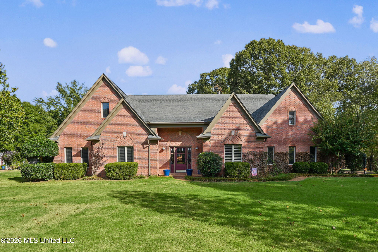
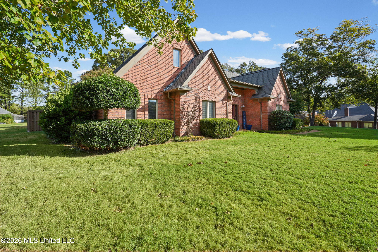
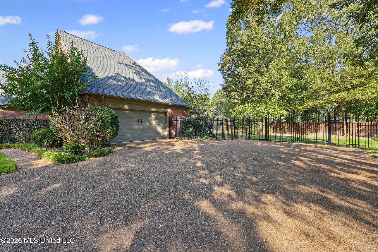
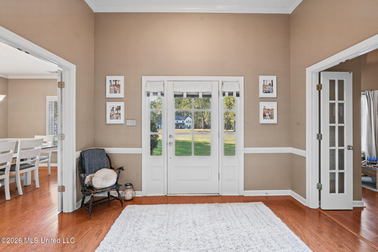
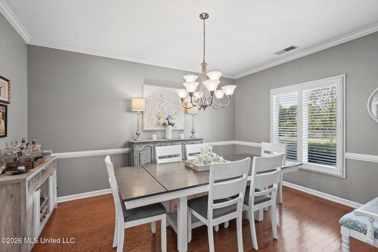
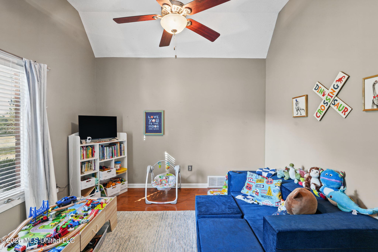
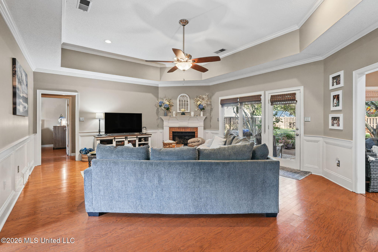
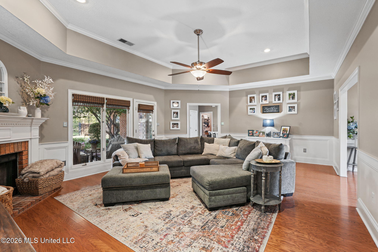
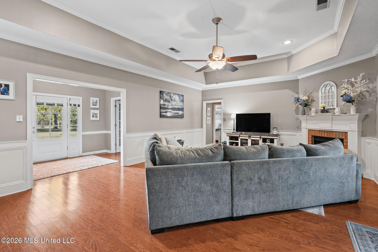
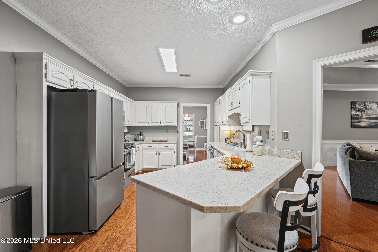
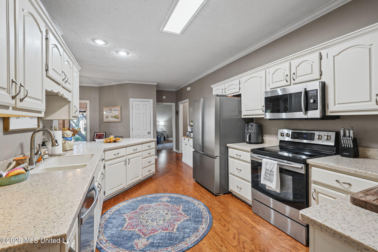
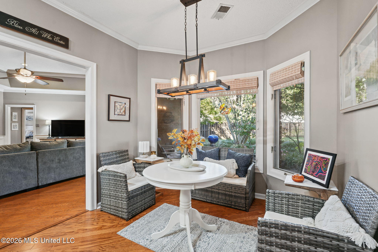
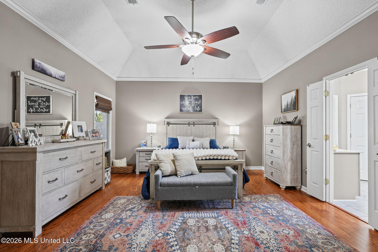
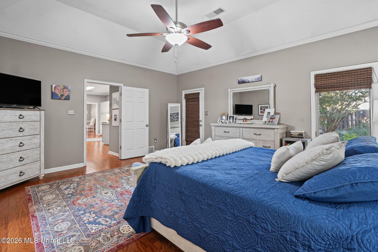
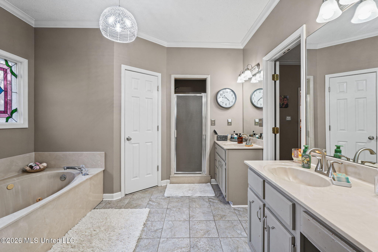
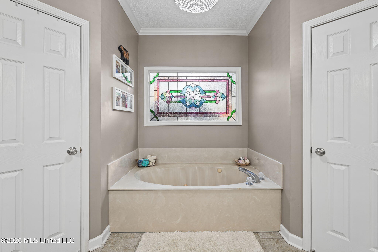
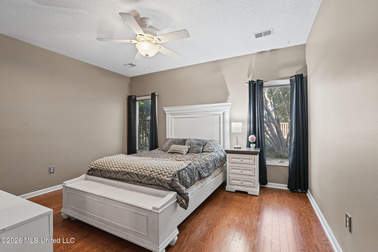
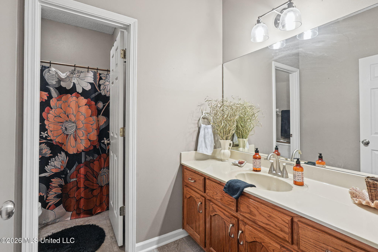
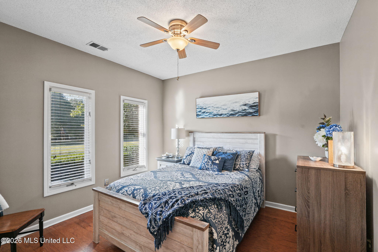
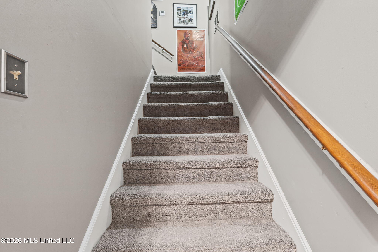
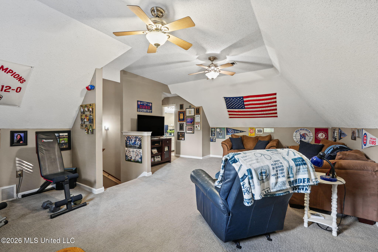
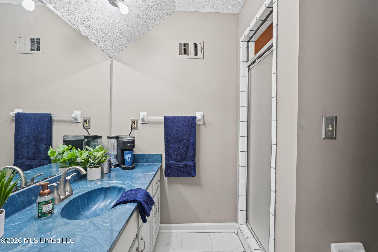
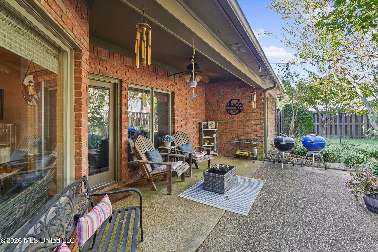
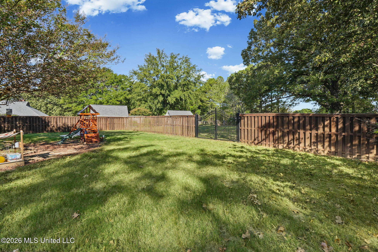
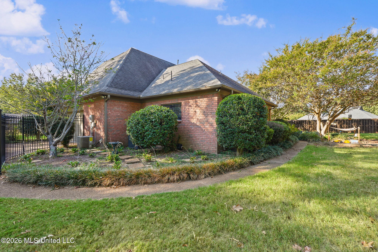
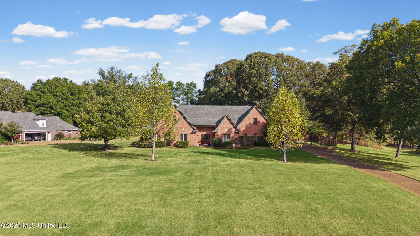
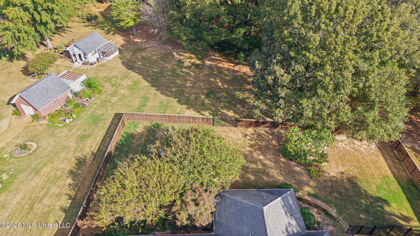
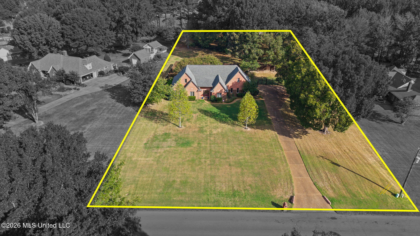
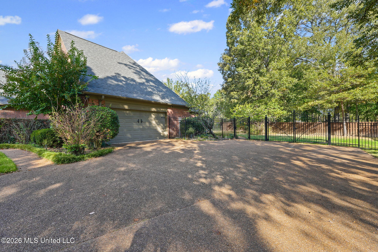
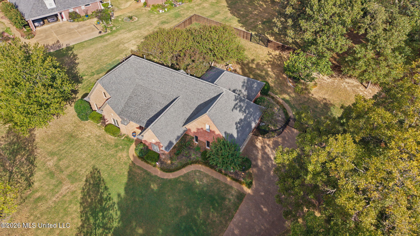
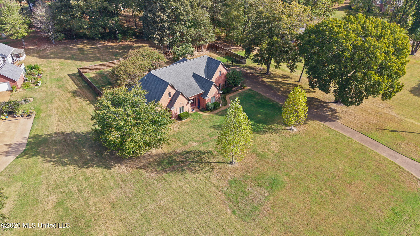
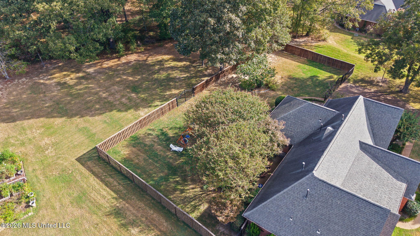
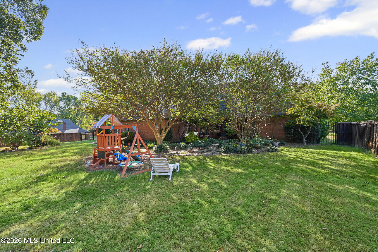
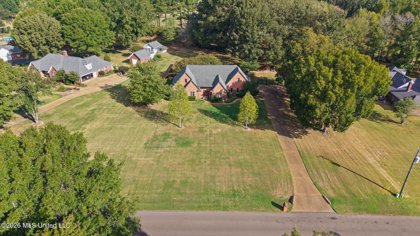
Looking for that convenient but private setting on 1.5 Acres in the Desoto Central School District? This beautiful well maintained 3 Bedroom 3 Bath with game room/4th bedroom and additional home office is the perfect spot. This home sits on a wooded, well-manicured lot with lots of room. Inside the home, you will find wood floors in the Formal Dining Room, Entry, office, bedrooms, and the great room. The Great Room has a gas fireplace and windows overlooking the private landscaped back patio area. The Eat-In Kitchen is spacious with lots of cabinets and counter-top space and stainless appliances! The Eat-In Area of the Kitchen overlooks the gorgeous back yard. The Master Bedroom is large in size and has a grand Bathroom! It has double vanities, a walk-up jacuzzi tub, separate shower and his/hers closets. If you looking for a spacious one level home you've got it with the exception of the gameroom/4th bedroom up. Also, the attic is floored and could be finished out for more square footage if needed. The Beautiful backyard with iron gates and privacy fence make this a great place to gather with the family. The yard extends past the fence to the tree line for added space. Also a 2 car side load garage and plenty of parking all on a huge lot. This is not just home, it's a retreat! Come see this one of a kind home today!
Details
| MLS # | 4166464 |
|---|---|
| Listing Type | For Sale |
| Style | House |
| Sub-Type | Resale |
| Status | Active |
| Year | 1995 |
| Days On Site | 1 |
| Listing Provided By | Bill Sexton Realty | Saxton F Haltom |
Features
| Bed(s) | 4 |
|---|---|
| Bath(s) | 3 Total |
| SQ Feet | 2,788 |
| Garage | 2 |
| Story(s) | 1 |
| Zoning | General Residential |
| Acreage | 1.57 |
Interior
| Rooms Total | 0 |
|---|---|
| Cooling Yes / No | Yes |
| Cooling | Central Air |
| Heating Yes / No | Yes |
| Heating | Central, Natural Gas |
| Interior Features | Double Vanity, Eat-in Kitchen, Granite Counters, High Ceilings, Pantry, Primary Downstairs, Walk-In Closet(s), Breakfast Bar |
| Appliances | Dishwasher, Microwave, Refrigerator |
Exterior
| Exterior Features | Private Yard |
|---|---|
| Roof | Architectural Shingles |
| Construction Materials | Brick |
| Foundation Details | Slab |
| Lot Features | Level, Wooded |
Parking
| Garage Yes / No | Yes |
|---|---|
| Attached Garage Yes / No | No |
| Parking Features | Concrete, Driveway |
Utilities
| Utilities | Cable Available, Electricity Connected, Sewer Connected, Water Connected |
|---|
Taxes
| Property | 2604 |
|---|
Area Information
| State | MS |
|---|---|
| County | DeSoto |
| City | Olive Branch |
| Zip Code | 38654 |
| Area | DeSoto |
| Community Name | Whitten Place |
| School District | Desoto CO Dist |
| Elementary School | Desoto Central |
| High School | Desoto Central |
| Listing VS Median (in Whitten Place) | |
Price: $399,900 low | high Med: $399,900 sqft: 2,788 low | high Med: 2,788 $ / sqft: $143 low | high Med: $143 On site: 1 low | high Med: 1 | |
Market Activity 38654
Request a showing
Request a showing
 The information is being provided by MLS United. Information deemed accurate but not guaranteed. Information is provided for consumers personal, non-commercial use, and may not be used for any purpose other than the identification of potential properties for purchase. Copyright 2026 MLS United. All Rights Reserved.
Contact
Learn More About This Property

| State | MS |
|---|---|
| County | DeSoto |
| City | Olive Branch |
| Zip Code | 38654 |
| Area | DeSoto |
| Community Name | Whitten Place |
| School District | Desoto CO Dist |
| Elementary School | Desoto Central |
| High School | Desoto Central |
| Listing VS Median (in Whitten Place) | |
Price: $399,900 low | high Med: $399,900 sqft: 2,788 low | high Med: 2,788 $ / sqft: $143 low | high Med: $143 On site: 1 low | high Med: 1 | |